Market Hall Meisenheim

The elongated, two-story building has six double window axes. It is designed as...
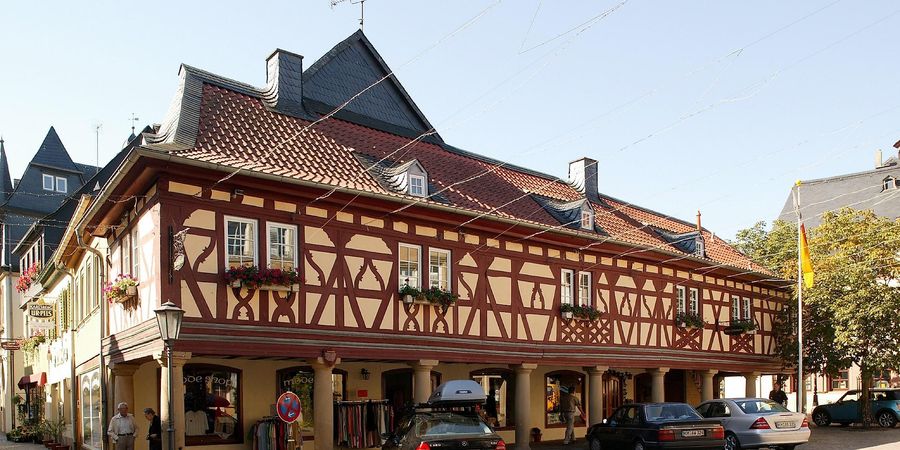
The elongated, two-story building has six double window axes. The ground floor is designed as an open column hall with ten Tuscan columns. The upper floor consists of a closed half-timbered facade. A shed roof covers the entire building; it is sloped towards the lower street. The construction date is estimated to be between 1550 and 1560. The city is said to have been the builder. In 1764, it was converted into a guardhouse, prison, and residence; in 1930, the half-timbering was uncovered, and in 1939, the open market hall was restored with new sandstone columns.

Categories

Old World Buildings Renaissance Sights
Opening hours

closed from 25.10.2023 to 25.10.2030

Address

Untergasse 16
55590 Meisenheim (DE)

Coordinates

Lat: 49.706886
Long: 7.672105