


The Rheintal Congress Center
Unique location at the gateway to the UNESCO World Heritage Site
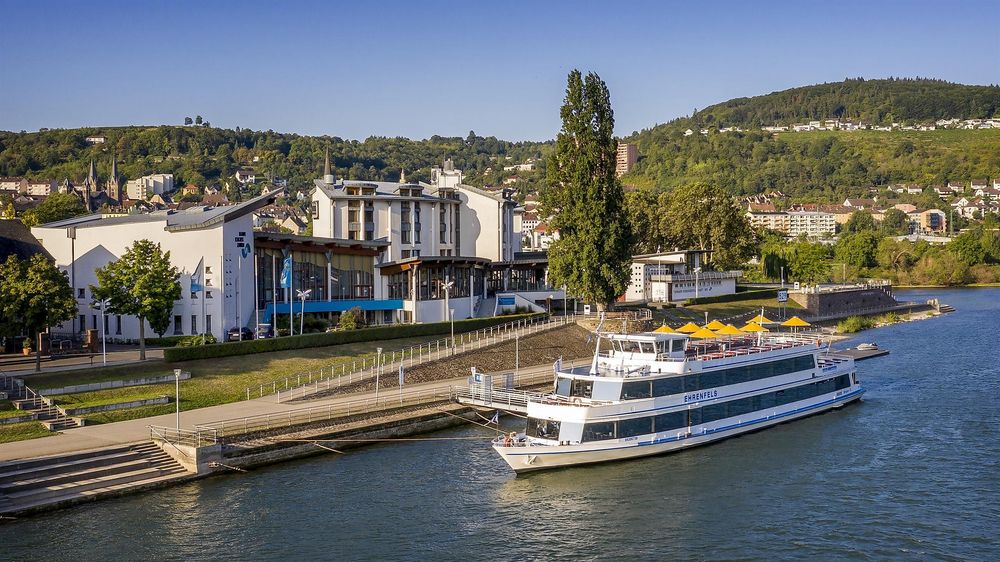
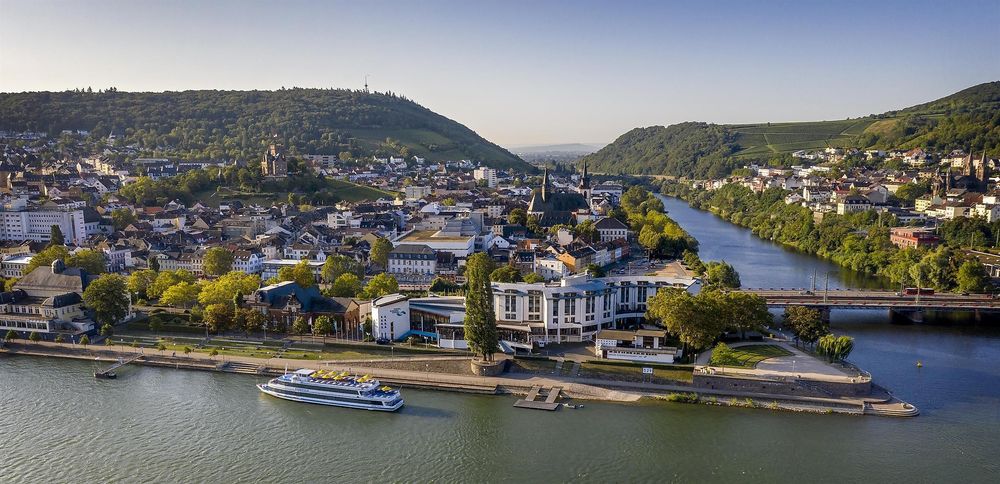
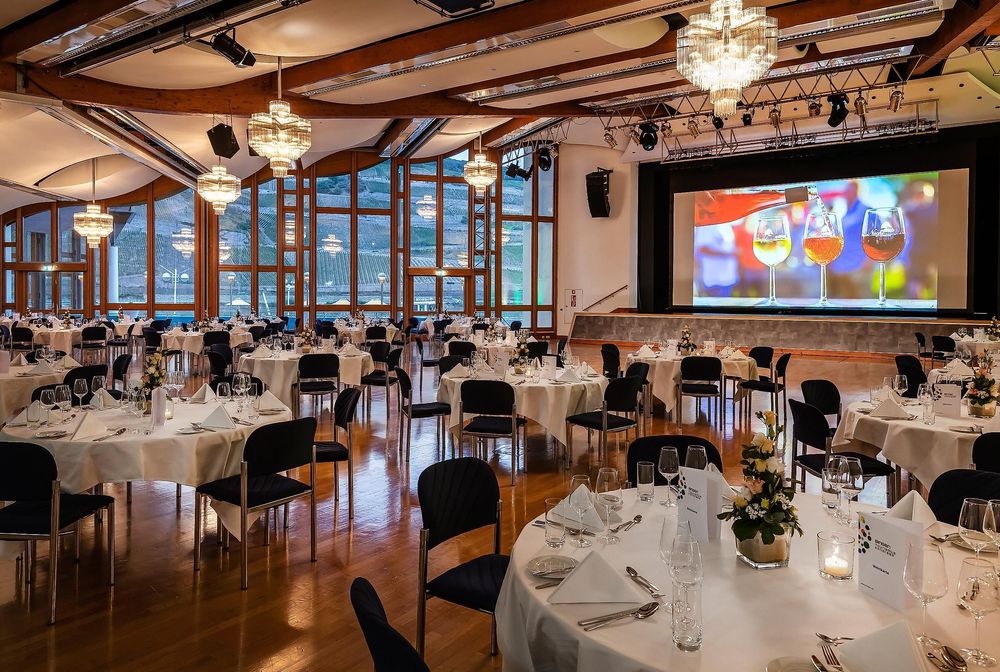
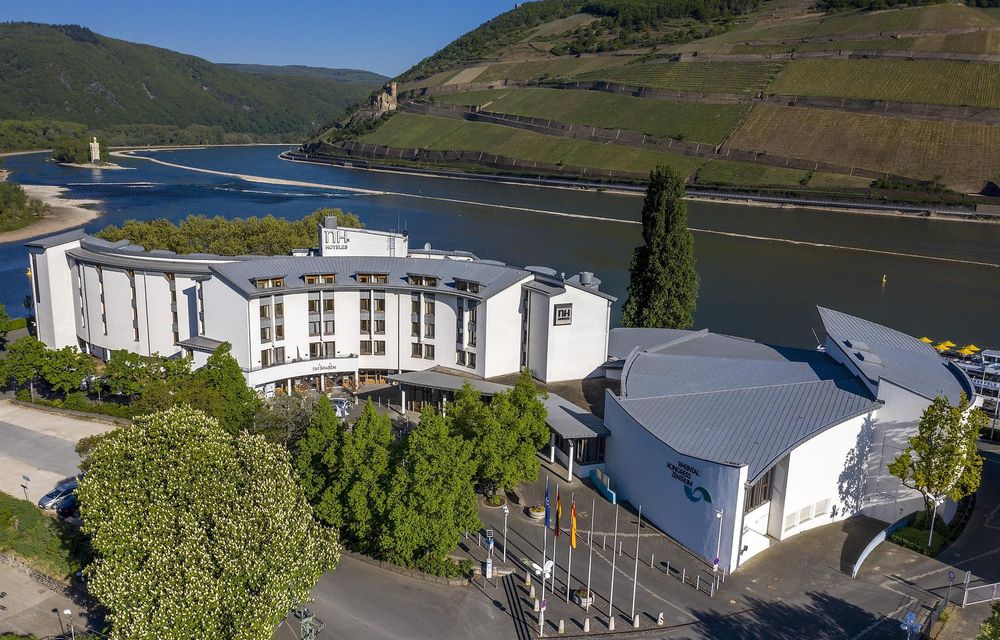
If you are looking for a special ambiance for your event or conference, you will find the right place at the Rheintal Congress Center. The stunning location at the cultural waterfront of Bingen offers a clear view of the Rhine, the legendary Mouse Tower, the ruins of Ehrenfels, and the romantic vineyards. Seven conference rooms and three halls are available to you. The versatile and flexible room design allows for smaller events as well as large events for around 800 guests. The latest lighting and sound technology provide optimal presentation possibilities, and the attached hotel with 135 rooms offers accommodation for guests with high standards.
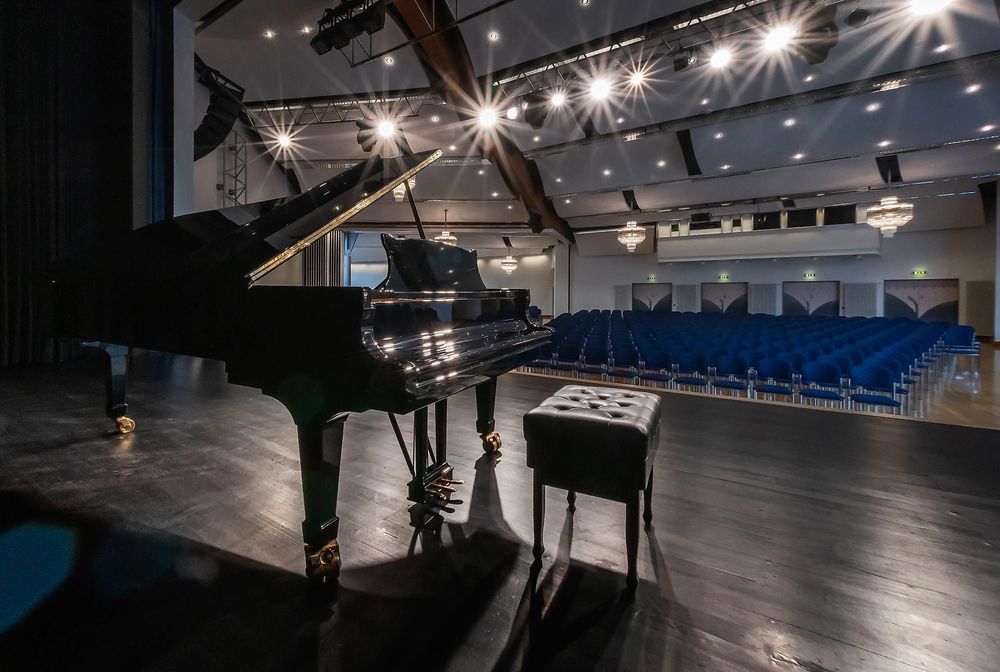
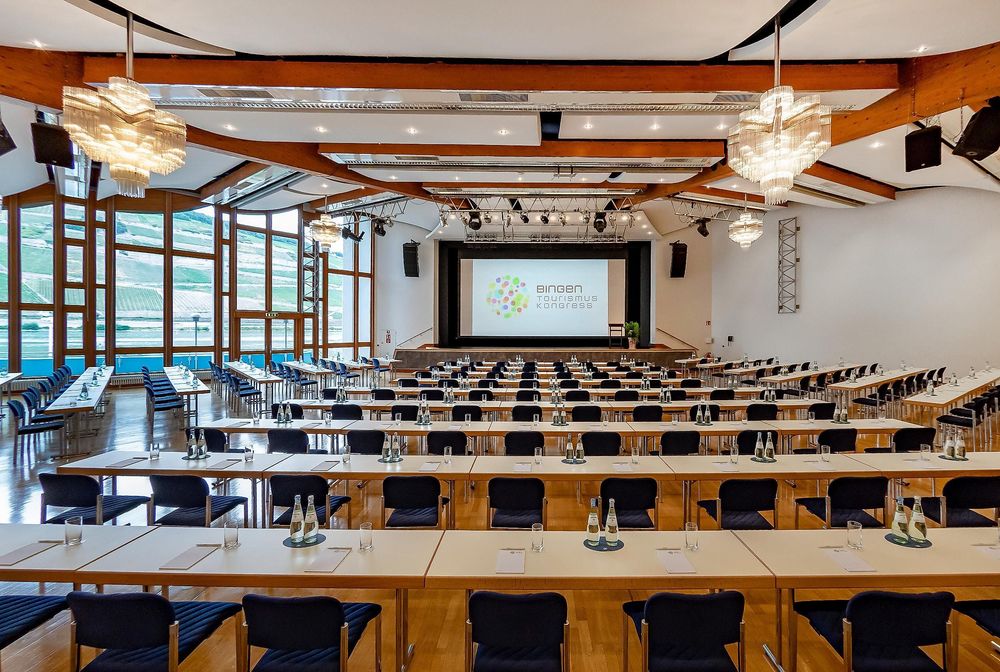
The Rheintal Congress Center offers suitable facilities for every event: whether congress, conference, concert, banquet, seminar, workshop, or presentation – the event rooms and the large hall are equipped with the latest lighting and sound technology and can be individually combined.
Equipment:
Projector Sound system Slide projector DSL connection in the conference room DVD player Television Flipchart HotSpot Piano Screen Meta-plan board Moderation materials Sound system Overhead projector Pinboard Podium Conference service (printing, copying, faxing) Video device
3 rooms - can be combined
Number of people: 784
Event area Total area: 680 sqm
Room 5 Rochus Hall
Number of people: Theater seating: 93 / Parliament 45
Area 105 sqm
Room 6 Hildegard Hall
Number of people: Theater seating: 515 (525) / Parliament: 300 / Banquet: 368
Area 445 sqm
Room 7 Stefan George Hall
Number of people: Theater seating: 166 / Parliament: 90 / Banquet: 65
Area 130 sqm
Room 5, 6 + 7
Number of people: Theater seating: 784 / Parliament: 435 / Banquet: 493
Area 680 sqm
Parking spaces: 205 in total - 180 outdoor area 25 parking garage
Public transport: Long-distance and local transport, taxis
Distance to train station: 1 km
Distance to Frankfurt Rhein-Main Airport: 60 km
Rheintal Congress Center Bingen
The Rheintal Congress Center Unique location at the gateway to the UNESCO World Heritage Site If you are looking for a...
Categories
Contact details
Email: oliver.junck@bingen.de Phone: (0049) 6721 184201 Website: http://www.bingen.de
Opening hours
Monday: 00:00 - 23:59Tuesday: 00:00 - 23:59
Wednesday: 00:00 - 23:59
Thursday: 00:00 - 23:59
Friday: 00:00 - 23:59
Saturday: 00:00 - 23:59
Sunday: 00:00 - 23:59
Address
Museumstraße / neben NH Hotel
55411
Bingen
(DE)
Coordinates
Lat: 49.969570
Long: 7.891326
More information
The Rhine Valley Congress Center
Unique location at the gateway to UNESCO World Heritage
If you are looking for a special ambiance for your event or conference, you will find the right place at the Rhine Valley Congress Center. The unique location at the cultural bank of Bingen is striking – with an unobstructed view of the Rhine, the legendary Mouse Tower, the ruins of Ehrenfels, and the romantic vineyards. Seven conference rooms and three halls are available to you. Due to the versatile and variable room design, smaller events are just as possible as large events for around 800 guests. The latest lighting and sound technology ensure optimal presentation possibilities, and the attached hotel with 135 rooms offers accommodation options for guests with high demands.
The Rhine Valley Congress Center offers suitable premises for every event: whether congress, conference, concert, banquet, seminar, workshop, or presentation – the event rooms as well as the large hall are equipped with the latest lighting and sound technology and can be individually combined.
Facilities:
Projector Sound system Slide projector DSL connection in the conference room DVD player Television Flipchart HotSpot Piano Screen Meta-plan board Moderation materials Sound system Overhead projector Notice board Podium Conference service (printing, copying, faxing) Video device
3 rooms - can be combined
Number of people: 784
Total event area: 680 sqm
Room 5 Rochus Hall
Number of people: Theater seating: 93 / Parliament 45
Area 105 sqm
Room 6 Hildegard Hall
Number of people: Theater seating: 515 (525) / Parliament: 300 / Banquet: 368
Area 445 sqm
Room 7 Stefan George Hall
Number of people: Theater seating: 166 / Parliament: 90 / Banquet: 65
Area 130 sqm
Room 5,6 + 7
Number of people: Theater seating: 784 / Parliament: 435 / Banquet: 493
Area 680 sqm
Parking spaces: 205 in total - 180 outdoor area 25 parking garage
Public transport: long-distance and local transport, taxis
Distance to train station: 1 km
Distance to Frankfurt Rhein-Main Airport: 60 km
Unique location at the gateway to UNESCO World Heritage
If you are looking for a special ambiance for your event or conference, you will find the right place at the Rhine Valley Congress Center. The unique location at the cultural bank of Bingen is striking – with an unobstructed view of the Rhine, the legendary Mouse Tower, the ruins of Ehrenfels, and the romantic vineyards. Seven conference rooms and three halls are available to you. Due to the versatile and variable room design, smaller events are just as possible as large events for around 800 guests. The latest lighting and sound technology ensure optimal presentation possibilities, and the attached hotel with 135 rooms offers accommodation options for guests with high demands.
The Rhine Valley Congress Center offers suitable premises for every event: whether congress, conference, concert, banquet, seminar, workshop, or presentation – the event rooms as well as the large hall are equipped with the latest lighting and sound technology and can be individually combined.
Facilities:
Projector Sound system Slide projector DSL connection in the conference room DVD player Television Flipchart HotSpot Piano Screen Meta-plan board Moderation materials Sound system Overhead projector Notice board Podium Conference service (printing, copying, faxing) Video device
3 rooms - can be combined
Number of people: 784
Total event area: 680 sqm
Room 5 Rochus Hall
Number of people: Theater seating: 93 / Parliament 45
Area 105 sqm
Room 6 Hildegard Hall
Number of people: Theater seating: 515 (525) / Parliament: 300 / Banquet: 368
Area 445 sqm
Room 7 Stefan George Hall
Number of people: Theater seating: 166 / Parliament: 90 / Banquet: 65
Area 130 sqm
Room 5,6 + 7
Number of people: Theater seating: 784 / Parliament: 435 / Banquet: 493
Area 680 sqm
Parking spaces: 205 in total - 180 outdoor area 25 parking garage
Public transport: long-distance and local transport, taxis
Distance to train station: 1 km
Distance to Frankfurt Rhein-Main Airport: 60 km
The Rhine Valley Congress Center
Unique location at the gateway to UNESCO World Heritage
If you are looking for a special ambiance for your event or conference, you will find the right place at the Rhine Valley Congress Center. The unique location at the cultural bank of Bingen is striking – with an unobstructed view of the Rhine, the legendary Mouse Tower, the ruins of Ehrenfels, and the romantic vineyards. Seven conference rooms and three halls are available to you. Due to the versatile and variable room design, smaller events are just as possible as large events for around 800 guests. The latest lighting and sound technology ensure optimal presentation possibilities, and the attached hotel with 135 rooms offers accommodation options for guests with high demands.
The Rhine Valley Congress Center offers suitable premises for every event: whether congress, conference, concert, banquet, seminar, workshop, or presentation – the event rooms as well as the large hall are equipped with the latest lighting and sound technology and can be individually combined.
Facilities:
3 rooms - can be combined
Number of people: 784
Total event area: 680 sqm
Room 5 Rochus Hall
Number of people: Theater seating: 93 / Parliament 45
Area 105 sqm
Room 6 Hildegard Hall
Number of people: Theater seating: 515 (525) / Parliament: 300 / Banquet: 368
Area 445 sqm
Room 7 Stefan George Hall
Number of people: Theater seating: 166 / Parliament: 90 / Banquet: 65
Area 130 sqm
Room 5,6 + 7
Number of people: Theater seating: 784 / Parliament: 435 / Banquet: 493
Area 680 sqm
Parking spaces: 205 in total - 180 outdoor area 25 parking garage
Public transport: long-distance and local transport, taxis
Distance to train station: 1 km
Distance to Frankfurt Rhein-Main Airport: 60 km