


Protestant Church Becherbach
The community of Becherbach was politically part of the Palatinate-Zweibrücken district of Meisenheim,...
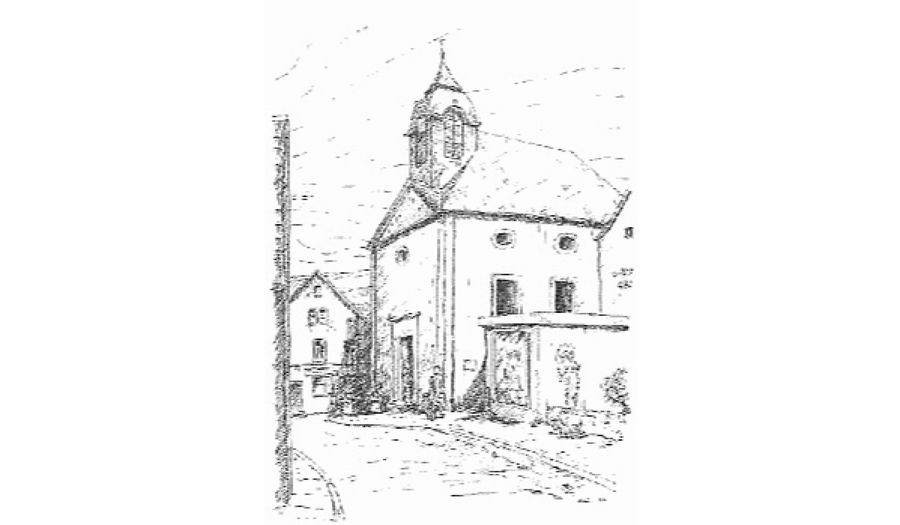
The community of Becherbach was politically part of the Palatinate-Zweibrücken district of Meisenheim, but ecclesiastically it was alternately assigned to Medard, Odenbach, Ransweiler, and Meisenheim before it could find peace with the allocation as a branch location to the Reformed parish of Gangloff, which became independent in 1758. At that time, the Reformed made up about 80%, the Lutherans about 15%, and the Catholics about 5% of the local population. A chapel in Becherbach is already mentioned for the year 1565, but nothing more is known about its origin and history. The present church, located in the middle of the village, was built between 1791 and 1793 with funds from the then-thriving church foundation of Meisenheim and with the help of the Protestant local residents who provided transport services. Therefore, the Catholics were also denied joint use, while Lutherans and Reformed were united in one community through the union of the Protestant churches in the Palatinate in 1818 - since 1975 belonging to the parish of Odenbach. The church in Becherbach is the last of the sacred buildings designed by the Palatinate-Zweibrücken master builder Friedrich Gerhard Wahl (1747-1826). His classicist building ideal, which aimed at simplicity and purpose, and which he had difficulty implementing at the beginning of his career, is fully expressed in the Becherbach church. The nave in hall church form shows a triangular gable and a strictly rectangular entrance in its geometric-drawing architectural conception, with squared corner pilasters and equally rectangular windows with horizontally oval skylights above. The west front, with the entrance portal, is dominated by a crowned tower structure with a dome over a square floor plan. Two bells are hung in the shingled tower. The older and larger one was cast in 1852 by Friedrich Lindemann in Zweibrücken. A memorial plaque for the fallen of the Second World War was placed on the right side next to the entrance. In front of the entrance door is a windbreak, which is kept in the same colors as the pews, gallery, and organ renovation. Light and dark green and ochre yellow complement each other very harmoniously here. Two ten-armed chandeliers and eight two-armed wall lights fit very well with the overall interior design. Through a small forebuilding with wooden-gridded windows, one reaches the pulpit via a staircase. Above it hovers a canopy, modeled after the shape of a bell, with a star inlaid as an intarsia on its inner side. Next to the wooden altar, which forms almost a unity with the pulpit in Reformed tradition, a bronze standing cross by the artist Eugen Keller has been placed. Bread and wine are represented by ears of grain and grapes. The symbols of the Gospels on the cross have been appropriately highlighted. On the gallery side at the portal, supported by wooden columns, stands the organ, which was built in 1870 by Carl Wagner Jr. in Kaiserslautern and rebuilt in 1958 by the company Oberlinger. It is a one-manual organ with pedal and has nine stops. Parts of the church have been lovingly restored repeatedly, making a visit worthwhile!
Categories
Opening hours
closed from 04.05.2021 to 04.05.2050
Address
Kircheneck
Becherbach
(DE)
Coordinates
Lat: 49.655180
Long: 7.676697