


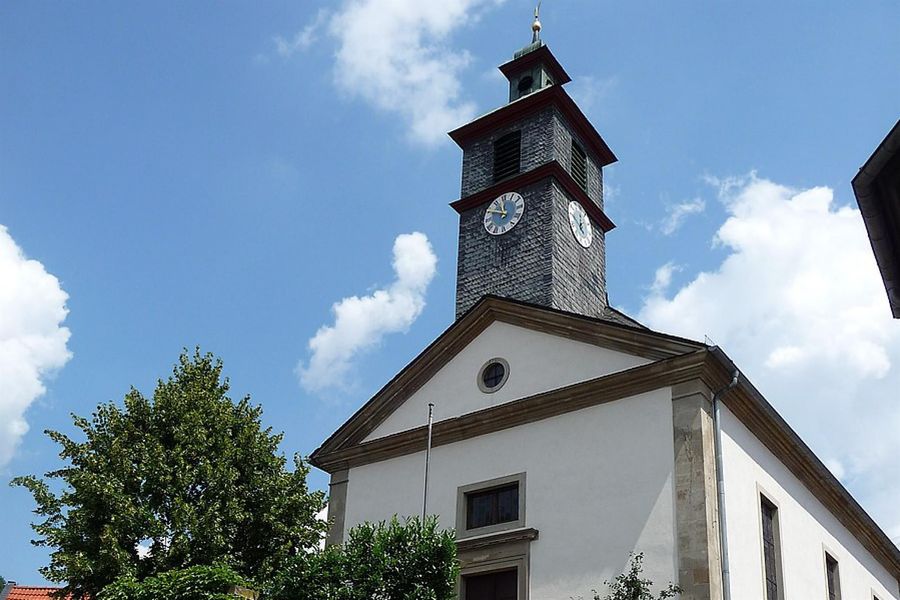
Protestant Church Callbach
Callbach was early on closely connected to Meisenheim in both political and ecclesiastical terms, as it...
Callbach was early on closely connected to Meisenheim in both political and ecclesiastical terms, as it belonged to both the Veldenz (from 1444 Palatinate-Zweibrücken) district and the parish of Meisenheim. The latter was transferred to the Order of St. John in 1321, so it was not surprising that the construction of the first chapel in Callbach in 1334 was thanks to a member of this brotherhood, Konrad known as Roserlup, who came from the village. This first sacred building was replaced by a second one between 1546 and 1553, which stood for over 200 years and served as a Reformed church after 1588. From 1719, the Franciscans (as in all branch churches of Meisenheim) were also allowed to use the chapel for casual services (baptism, marriage, burial), but this likely had little practical effect, as the proportion of Reformed in Callbach was about 92% in 1757. After a long period of dilapidation, this second chapel was demolished in 1776. It took a petition from all 30 heads of Reformed families to Duke Carl August to prompt the authorities in Zweibrücken to act quickly on the new construction, which could finally begin three years after the demolition of the predecessor church. The plan for the church built between 1779 and 1782 was by the Palatinate-Zweibrücken court architect Friedrich Gerhard Wahl (1747-1826), a master of early classicism, who, however, noted during a visit in 1782 that the mason had not adhered to his specifications at all. At least the people of Callbach now had a church again, in which regular services were held only from 1788. The administrative reform following the French Revolution in 1798 destroyed the ancient ties to Meisenheim. After frequent changes in affiliation, the united community, which had been established since 1818, received a fixed religious center only in 1953 with its elevation to a parish. The church is a small rectangular hall building with corner pilasters and three axes. It has been thoroughly renovated inside and out in recent years. The church interior is accessed through a vestibule; the floor is laid with stone slabs. During the interior renovation, the worship space was reduced by a third with a modern sliding wall that adapts to the prevailing style. The resulting anteroom - complemented by a kitchen and sanitary facilities below the slightly altered gallery - is used for community life outside of services but can be incorporated back into the actual church space at any time due to the variability of the partition wall. The furnishings, designed in late Rococo forms, date from the time of construction. Originally, the benches were oriented towards the center of the pulpit, which was once located on the southern long side. Now the pulpit is located at the end of the church; the large painting that originally hung there, depicting the Last Supper that Christ had with his disciples on the evening before his crucifixion, is now placed on the northern long side between two windows. The benches, cut to a uniform length, with a wide seating area and heating, but otherwise completely original, are now slightly angled towards the pulpit, interrupted by a central aisle. In front of the pulpit stand the now doubled in size simple wooden altar and a new baptismal font. The pulpit with canopy, the altar, the benches, and the ornaments on them are painted in cream, ivory, blue, and gold. According to art historian Dr. Meinhold Lurz, this wooden interior comes from the well-known Schmidt workshop in Meisenheim, specifically from Georg Philipp Schmidt (1740-1816). Three of the six rectangular windows are slightly tinted and leaded. The other three windows are stained glass and also leaded. In two windows, the names of the fallen from both world wars can be read. In the middle window, a figure of Christ holding the globe is painted. Two chandeliers hang from the ceiling. It is reported that in 1546/47 the tower with the bell chamber was built, so the first bell likely also dates from this time. During the Palatine War of Succession, the bell was stolen by marauders in 1694. However, most of the metal was recovered from the robbers. The attempt to cast a new bell from it failed, and the bell crown had to be replaced with an iron one. In 1732, a new bell was cast. The Bernhard family donated a second smaller bell in 1921 in memory of their son Ernst, who fell in the First World War. This bell was removed during the Second World War but was reinstalled in 1951 and now forms the peal with a simultaneously purchased bell cast in 1935. The organ located in the gallery was built in 1961 by organ builder Werner Owart from Ludwigshafen. It is a single-manual organ with three registers. The lovingly carried out renovation achieved the difficult balance between preserving originality and meeting the modern requirements of a church community. See for yourself!
Categories
Opening hours
Monday: 00:00 - 23:59 UhrTuesday: 00:00 - 23:59 Uhr
Wednesday: 00:00 - 23:59 Uhr
Thursday: 00:00 - 23:59 Uhr
Friday: 00:00 - 23:59 Uhr
Saturday: 00:00 - 23:59 Uhr
Sunday: 00:00 - 23:59 Uhr
Address
Kirchstraße
Callbach
(DE)
Coordinates
Lat: 49.704166
Long: 7.700214