


Protestant Church Rehborn
The church of Rehborn fascinates the viewer at first glance with its distinctive...
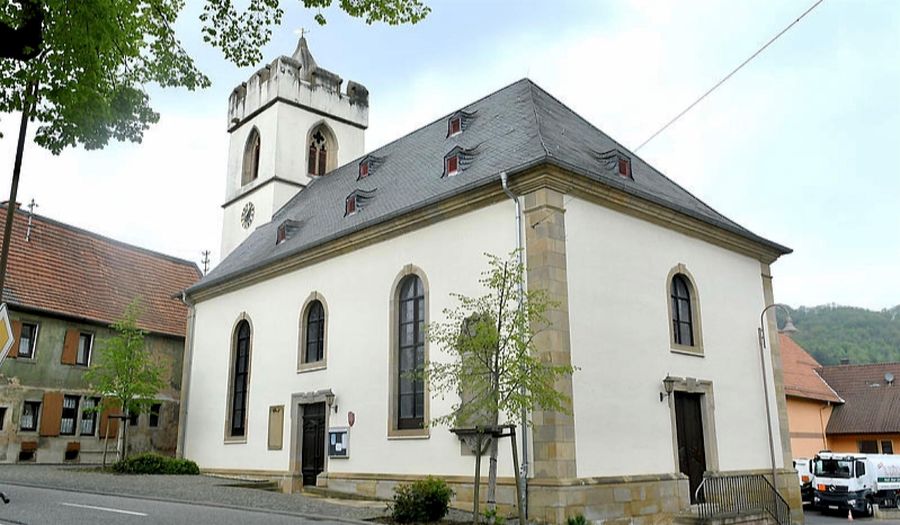
The church of Rehborn fascinates the viewer at first glance with its distinctive defensive tower. It features a slightly protruding battlement platform with two arrow slits on each side. Attached to it are brackets for wooden shutters that could be closed during defense after firing. The three-story, castle-like tower has a pyramid-shaped roof. Opinions about the age of the tower vary; it is alternately referred to as early or late Gothic. It is certainly documented for 1387, when Count Friedrich of Veldenz took on the obligations for the construction of the church tower. The history of the Rehborn community is significantly older. After its first mention in 1128, the people of Rehborn had to share the construction burdens of the parish church on the Disibodenberg around 1000. By 1241, however, the community had separated from the monastery and formed its own parish. There are speculations that at that time the church was built onto the safest place, the already existing defensive tower of the Rehborn nobleman. The church was probably dedicated to Saint Anthony. Inside, there were altars dedicated to Mary and Nicholas, which likely disappeared after the Reformation was introduced in 1533. The Duke of Palatinate-Zweibrücken, as the territorial lord, also became responsible for church matters. The original unity of the defensive tower, defensive church, and defensive cemetery was overtaken by the development of the Allies. Therefore, the tower was repurposed as a bell tower; the current pointed arch windows originally stem from sound holes. An old bell from Disibodenberg, restored in 1978, which once hung in the tower, is now mounted at the mortuary at the cemetery. It was cast in 1454 by Jakob Ott from Kreuznach and is one of the few surviving Gothic bells in the Palatinate. Today, three bells hang in the tower, which are rung electrically. They belong to the civil community of Rehborn. Originally, the burial site surrounded the church until it no longer provided enough space due to the terrible outbreak of the "Red Ruhr" in 1719. In that year, the new cemetery was established on the road to Meisenheim. Rehborn was also not spared the adversities of a simultaneum, as a complaint from the Reformed in 1721 shows: "Here the Catholic pastor no longer asks politely when he wants to perform the casuals" - baptism, marriage, burial - "but he presumes, after being introduced by Kur-Mainz in our church, all rights to himself." At that time, the Rehborn community was almost 80% Calvinist; Catholics made up only about 15% of the population. The few Lutherans (not even 5% in 1757) merged into the united Protestant regional church of the Palatinate in 1818. The church nave adjoining the tower was built as a choirless Baroque hall at the expense of the church treasury in 1768. It replaced a Gothic predecessor building. At that time, the tower lost its function as an altar space and even served temporarily as a prison! The plans for the extension came from Philipp Heinrich Hellermann (1728-1806), the regional building director from Palatinate-Zweibrücken, who was born in Meisenheim. The furnishings from the time of construction are almost completely preserved. The altar and pulpit are arranged on the longitudinal side opposite the main portal. Four blocks of pews are assigned to them. The galleries are located on the two narrow sides. Until the renovation in 1952, a wooden lattice surrounded the last pew facing the main street. This "sense of superiority" was reserved for the presbyters and the pastor's family and separated them from the "common people." The paint is gray-green with quite beautiful, golden ornaments. This wooden interior is believed by art historian Dr. Meinhold Lurz to come from the well-known Schmidt workshop in Meisenheim, specifically from Georg Philipp Schmidt (1740-1816). However, recently, Nickel Giesler, a local carpenter, has been suspected as the builder. Gray square floor tiles likely date back to the time of the church's construction, as they are very worn. In 1923, three round-arched windows made of stained glass with biblical images and inscriptions were created as a memorial for the fallen of World War I. The remaining windows are wood-framed with slightly tinted glass and lead casings. The organ was built in 1859 by the company Karl Wagner. It has one manual and 13 registers and has been revised several times. The Gothic defensive tower with its Baroque extension represents a very idiosyncratic combination.

Categories
Opening hours
Monday: 00:00 - 23:59 UhrTuesday: 00:00 - 23:59 Uhr
Wednesday: 00:00 - 23:59 Uhr
Thursday: 00:00 - 23:59 Uhr
Friday: 00:00 - 23:59 Uhr
Saturday: 00:00 - 23:59 Uhr
Sunday: 00:00 - 23:59 Uhr
Address
Hauptstraße
Rehborn
(DE)
Coordinates
Lat: 49.734688
Long: 7.686653